


TS-26D Benchtop Spectrophotometer
TS-26D Benchtop Spectrophotometer | Three Apertures, UV, SCI/SCE and Color Quality Traceability
The 3nh TS-26D benchtop spectrophotometer uses D/8 geometry, a combined full-spectrum LED and UV light source, and SCI/SCE measurement. Choose among MAV Φ8/Φ10 mm, SAV Φ4/Φ5 mm and SSAV 1 × 3 mm apertures according to sample size, target area and inspection purpose.
Designed for plastics and electronics, paints and inks, textiles and dyeing, printing, ceramics, packaging, R&D and quality control, it supports spectral-reflectance review, L*a*b* and ΔE assessment, standard-color management, supplier acceptance and production traceability. Confirm UV, SCI/SCE and aperture conditions against the sample and inspection standard.
Where TS-26D is used
Plastics, electronics and components
Compare plastic housings, electronic components, injection-molded parts, coated parts and supplier batches to support batch color-difference inspection and acceptance.
Paints, inks and coatings
Evaluate coating formulations, ink colors, standard-color matches and R&D samples. When surface gloss differs, define whether SCI, SCE or both are required.
Textiles, dyeing and printing
Compare fabrics, dyed materials, printed products and packaging. For fluorescent materials, optical brighteners or special light responses, confirm the UV condition.
Ceramics, powders and small-area samples
Select an aperture for the target area. For small, curved or non-uniform samples, provide details to confirm aperture, fixture and positioning.
TS-26D key features
Three measurement apertures
MAV Φ8/Φ10 mm, SAV Φ4/Φ5 mm and SSAV 1 × 3 mm support different sample areas. SSAV has slightly lower accuracy and can be used for color-difference testing.
D/8 and SCI/SCE
Diffuse illumination and 8° viewing support measurements with the specular component included or excluded, according to the QC method.
Full-spectrum LED and UV
Combined LED and UV sources support reflected-color measurement and assessment of fluorescent or brightened samples when appropriate.
Spectral and color data
Use reflectance, L*a*b*, ΔE and supported indices for standard colors, batch comparison and traceable QC.
TS-26D measurement and workflow details
High-performance detector
A dual-row, 40-element silicon photodiode array provides the basis for spectral acquisition and color comparisons. Results depend on the sample, calibration and measurement procedure.
Full-spectrum LED and UV sources
The combined sources support reflected-color measurement and can be assessed for fluorescent materials, optical brighteners or special illumination. Confirm whether UV is needed for the sample and standard.
Repeatability and instrument agreement
Manufacturer data state repeatability of ΔE*ab ≤ 0.03 and inter-instrument difference of ΔE*ab ≤ 0.15 under specified conditions. Verify suitability in your own process.
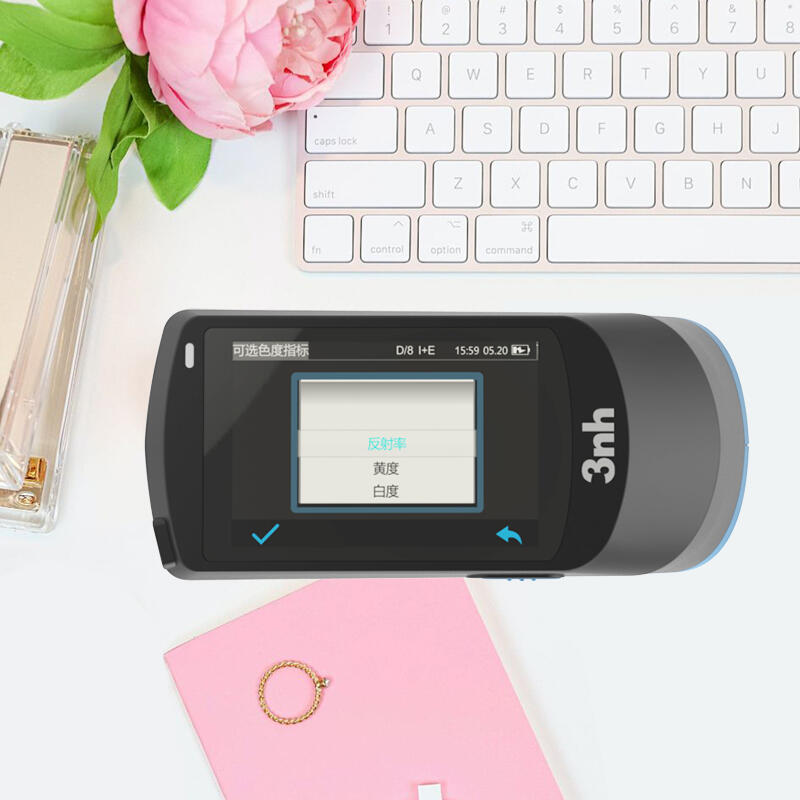
Color indices and analysis
Depending on the supplied version and software, analysis may include whiteness, yellowness, metamerism, staining and color-fastness, tinting strength, hiding power, 8° gloss, 555 hue, blackness, CMYK density, graphs, pass/fail, simulation and color bias. Some Munsell functions use PC software.
Camera viewfinder and positioning
The built-in camera viewfinder helps locate the measurement area for local points, patterns, color blocks and printed areas. Confirm aperture and positioning for small targets.
Horizontal benchtop design
The horizontal design supports laboratory standard samples, R&D comparisons and production spot checks while reducing hand-held movement. Curved or irregular parts may need a fixture.
Dual optical path and algorithm
The dual optical path and in-house algorithm are intended to support stability and resistance to interference across plastics, coatings, textiles, printing, ceramics and packaging. Confirm performance with representative samples.
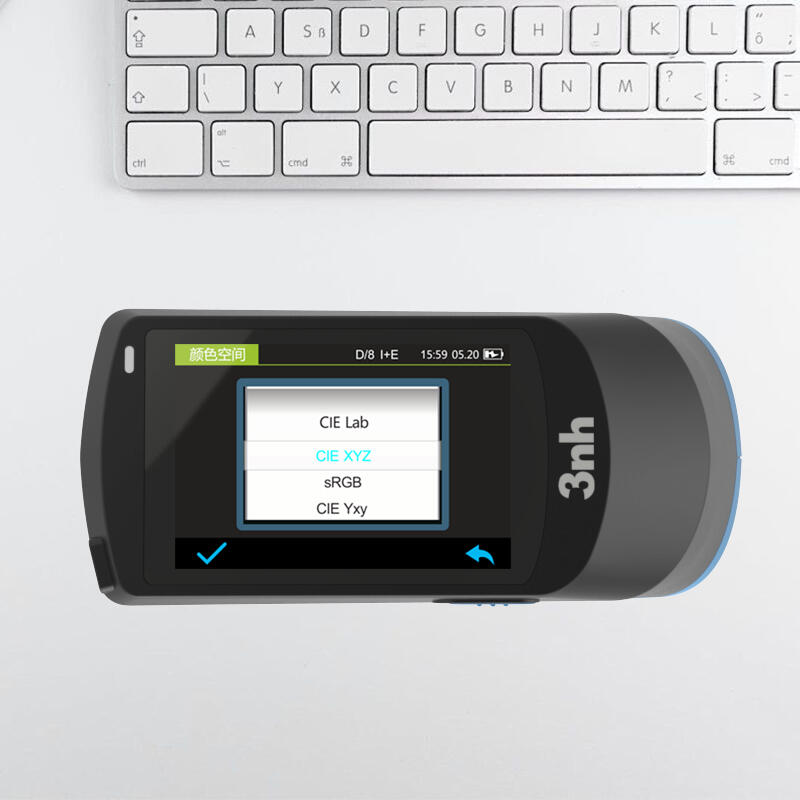
Color spaces
Available spaces include CIE LAB, XYZ, Yxy, LCh, CIE LUV, s-RGB, HunterLab, βxy, DIN Lab99 and Munsell (C/2), supporting R&D and standard-color management.
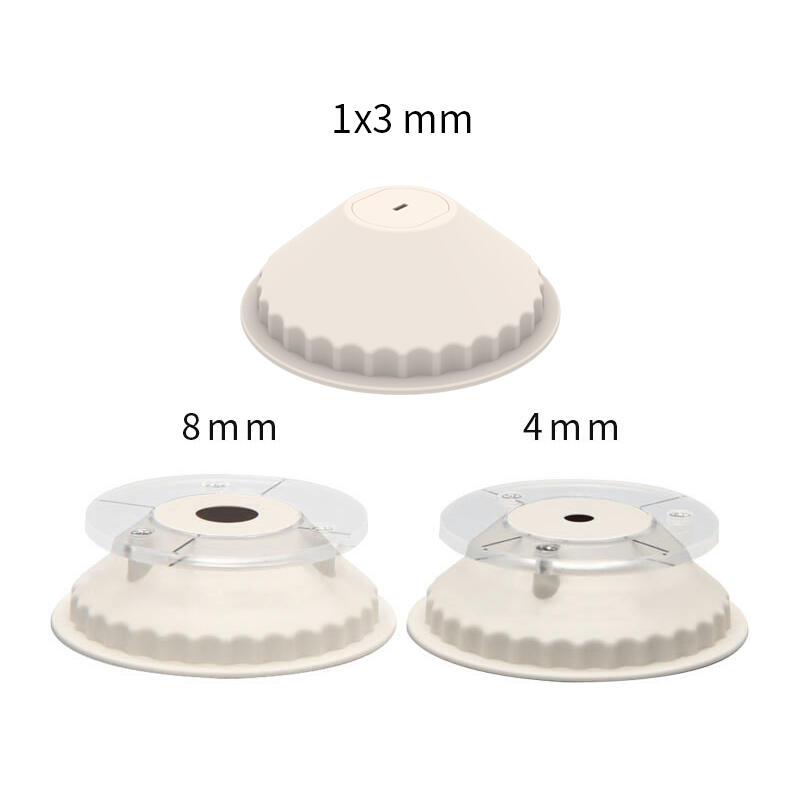
Three-aperture design
MAV Φ8/Φ10 mm, SAV Φ4/Φ5 mm and SSAV 1 × 3 mm cover different measurement areas and target points. Choose according to sample and QC procedure.
3.5-inch color touchscreen
The TFT capacitive touchscreen displays color values, ΔE results and measurement information for laboratory and production checks.
Operation and handling
The interface supports routine measurement and data review by QC, R&D and inspection staff. Align training and operation with internal procedures.
Single and average measurement
Use a single reading for routine checks or average readings for textured, uneven or variable samples. The instrument supports averages of 2–99 readings.
PC software
Depending on the supplied version, SQCX software can process color data, compare ΔE, monitor quality and output reports. Confirm included software and functions before purchase.
Comparing TS-26D, TS-25D and TS-23D
Related spectrophotometer categories
Browse related categories for handheld, benchtop and routine batch color-difference measurement: High-end handheld spectrophotometers, 3nh handheld color instruments, Benchtop spectrocolorimeters, or compare Colorimeters.
Frequently asked questions
What samples can TS-26D measure?
It is used for plastics and electronics, paints and inks, textiles and dyeing, printing, ceramics, packaging and R&D quality control. For small, curved, textured or uneven surfaces, confirm aperture and positioning from sample details.
How does TS-26D differ from TS-25D?
TS-26D has Φ8 mm, Φ4 mm and 1 × 3 mm apertures. TS-25D is configured with either Φ8 mm or Φ4 mm before purchase. Select according to sample size and target area.
What do SCI and SCE indicate?
SCI/SCE measurements help assess how surface gloss affects color data. For glossy, matte or coated samples, define whether your standard requires SCI, SCE or both.
When should UV be used?
Assess UV for fluorescent materials, optical brighteners or samples with a special light response. Confirm conditions with the sample, acceptance standard and QC procedure.
When should I use averaging?
Single readings may suit uniform surfaces and clear target points. Averaging can help with texture, particles or uneven color distribution. Follow your QC sampling method.
What information helps with a quotation?
Provide material, dimensions, measurement-area size, surface and gloss, fluorescence or brighteners, color-difference formula, acceptance limits, SCI/SCE and UV requirements, and record or report needs.
Confirm whether TS-26D fits your color-quality process
Share the sample material, measurement area, aperture needs, color-difference formula, SCI/SCE and UV conditions, and customer acceptance standard. Fulcrum Technology can help assess TS-26D or another 3nh spectrophotometer.
Contact Fulcrum Technology for a quotation and selection adviceTS-26D Benchtop Spectrophotometer Specifications
| Model | TS-26D |
|---|---|
| Measurement geometry and standards | D/8 diffuse illumination, 8° observer; SCI/SCE; UV included or excluded. Standards: CIE No.15, GB/T 3978, GB 2893, GB/T 18833, ISO 7724-1, ASTM E1164 and DIN 5033 Teil 7. |
| Characteristics | Three apertures for precision laboratory color analysis and data transfer; intended for plastics and electronics, paints and inks, textile dyeing, printing and ceramics; can be used to measure fluorescent samples. |
| Integrating sphere | Φ40 mm |
| Illumination source | Combined full-spectrum LED and UV light sources |
| Spectral system | Plane-grating spectrometer |
| Detector | Silicon photodiode array, two rows of 40 elements |
| Spectral range | 360–780 nm |
| Wavelength interval | 10 nm |
| Half bandwidth | 10 nm |
| Reflectance range | 0–200% |
| Apertures | MAV: Φ8 mm / Φ10 mm; SAV: Φ4 mm / Φ5 mm; SSAV: 1 × 3 mm. The SSAV 1 × 3 mm aperture has slightly lower accuracy and can be used for color-difference testing. |
| SCI/SCE | SCI and SCE can be measured simultaneously. |
| Color spaces | CIE LAB, XYZ, Yxy, LCh, CIE LUV, s-RGB, HunterLab, βxy, DIN Lab99 and Munsell (C/2) |
| Color-difference formulas | ΔE*ab, ΔE*uv, ΔE*94, ΔE*cmc (2:1), ΔE*cmc (1:1), ΔE*00, DIN ΔE99 and ΔE (Hunter) |
| Other color indices | WI (ASTM E313, CIE/ISO, AATCC, Hunter); YI (ASTM D1925, ASTM E313); metamerism indices Mt and Milm; staining fastness; color-change fastness; tinting strength; hiding power; 8° gloss; 555 hue classification; blackness (My, dM); CMYK color density; Munsell (some functions via PC software) |
| Observer angle | 2° / 10° |
| Illuminants | D65, A, C, D50, D55, D75, F1, F2 (CWF), F3, F4, F5, F6, F7 (DLF), F8, F9, F10 (TPL5), F11 (TL84), F12 (TL83/U30) |
| Display information | Spectral graph/data, sample color values, ΔE value/graph, pass/fail result, color simulation and color bias |
| Measurement time | Approx. 1.5 s; approx. 3.2 s for simultaneous SCI/SCE measurement |
| Repeatability | Colorimetric value: MAV/SCI, ΔE*ab ≤ 0.03 after warm-up and calibration, based on the mean of 30 white-tile readings taken at 5-second intervals. Spectral reflectance: MAV/SCI standard deviation ≤ 0.08% (≤ 0.18% from 400–700 nm). |
| Inter-instrument difference | MAV/SCI, ΔE*ab ≤ 0.15, based on the mean measurement of 12 BCRA Series II color tiles. |
| Measurement method | Single measurement or average measurement (2–99 readings) |
| Positioning | On-screen camera viewfinder and positioning plate |
| Dimensions | Length × width × height: 169 × 73 × 87 mm |
| Weight | Approx. 600 g |
| Battery | 3.7 V, 5000 mAh lithium battery; 6,000 measurements within 8 hours |
| Light-source life | 5 years or more than 3 million measurements |
| Display | 3.5-inch TFT full-color capacitive touchscreen |
| Interfaces | USB, Bluetooth® 5.0 |
| Data storage | 1,000 standard records and 30,000 sample records; one record can include SCI and SCE data. |
| Languages | Simplified Chinese, English, Traditional Chinese and Russian |
| Operating conditions | 0–40°C; 0–85% RH, non-condensing; altitude below 2,000 m |
| Storage conditions | −20–50°C; 0–85% RH, non-condensing |
| Standard accessories | Power adapter, data cable, manual, quality-management software (download from official website), black/white calibration box, protective cover, wrist strap, Ø8 mm platform and pointed apertures, Ø4 mm platform and pointed apertures, and 1 × 3 pointed aperture |
| Optional accessories | Mini printer and powder test box |
| Note | Technical parameters are for reference; the actual product supplied takes precedence. |
Specification reminder: The TS-26D has three apertures for measurement areas, local points and small regions. For fluorescent or brightened samples, texture, gloss differences, powders, curved surfaces or special materials, provide sample information to confirm the aperture, SCI/SCE and UV conditions. These specifications are compiled from current product information; confirm the exact specifications, accessories and software functions for the supplied version with the manufacturer or Fulcrum Technology.
Related Products
The TS-25D horizontal spectrophotometer features D/8 optical geometry, a dual optical path, a combined full-spectrum LED and UV light source, and SCI/SCE measurement modes. Select the Φ8 mm or Φ4 mm measuring aperture before purchase. It is designed for color analysis in laboratories, color-standard setup, incoming material inspection, and traceable quality control in production.
The TS-25D can be evaluated for color inspection in plastics and electronics, paints and inks, textiles and dyeing, printing, ceramics, packaging materials, research, and quality control. It supports spectral data and L*a*b*/ΔE color-difference evaluation for supplier acceptance and color-standard management. For fluorescent or optical-brightener-containing samples, or samples requiring special illumination, confirm the measurement method against the sample, applicable standard, aperture, and internal QC procedure.
For product configuration or measurement guidance, contact Fulcrum Technology.